Optihome Remodeling
Stylish and Functional Kitchen Design
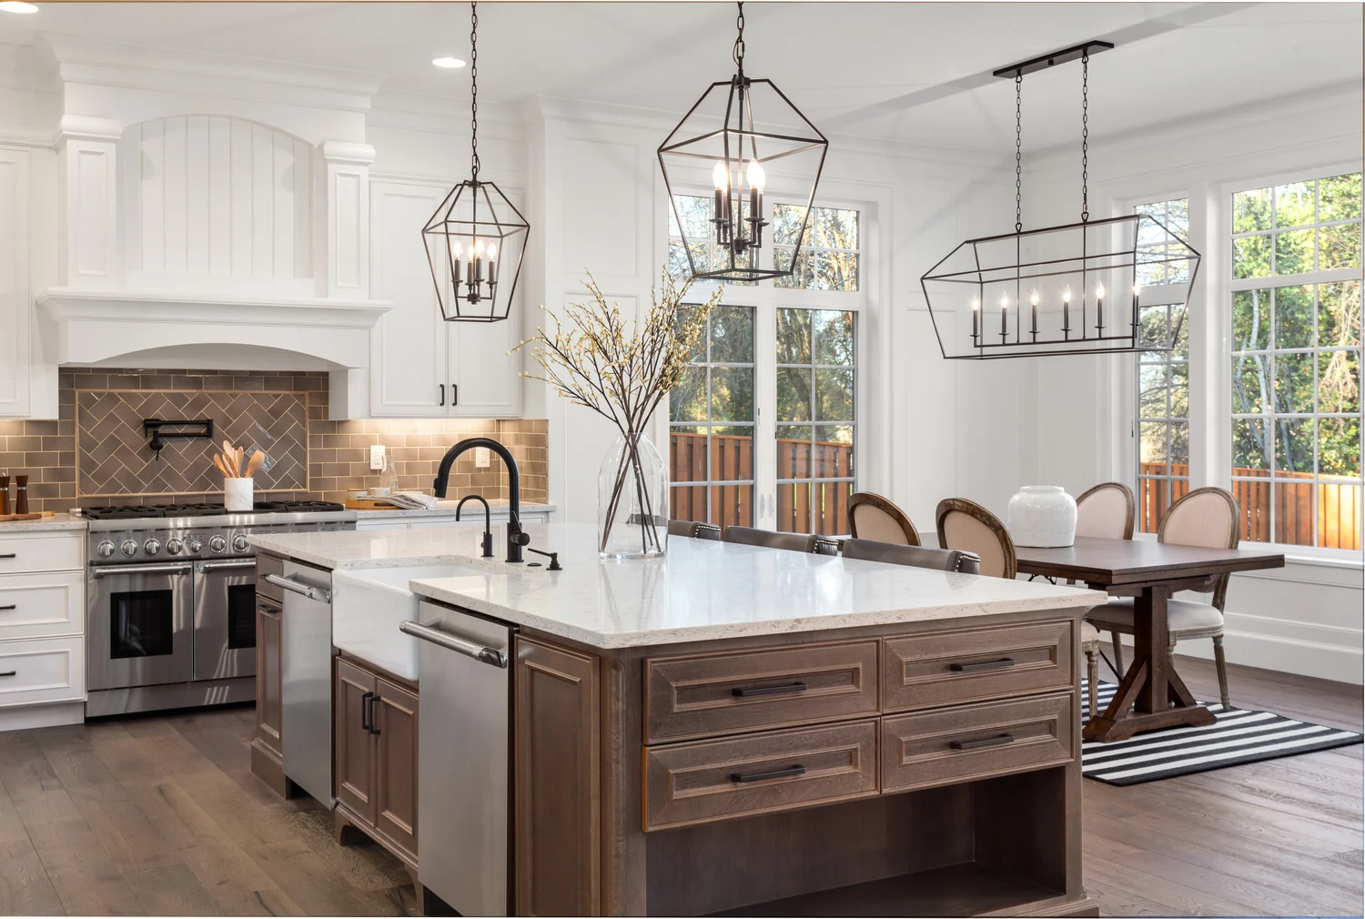
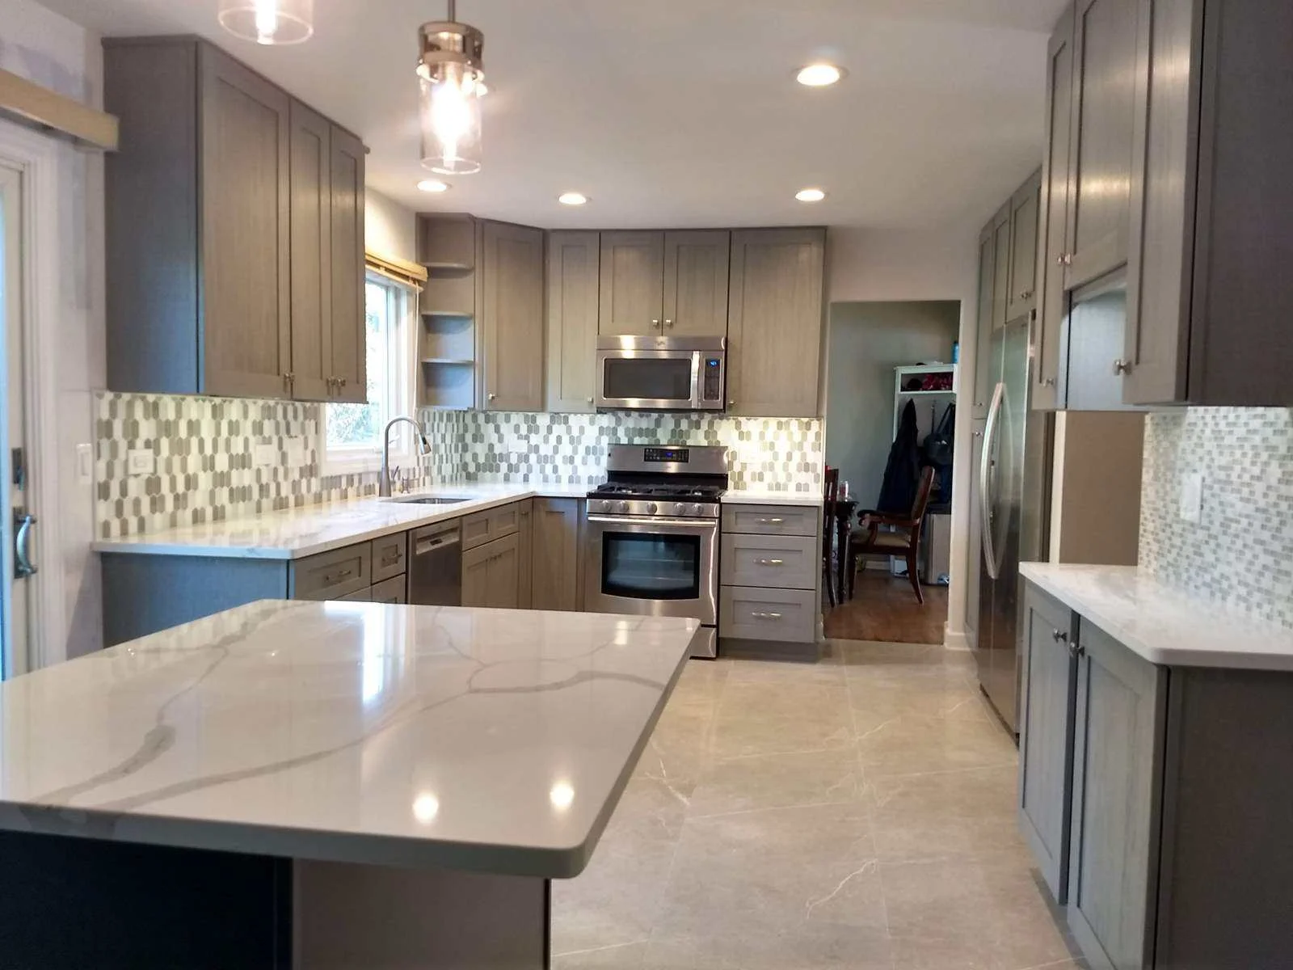
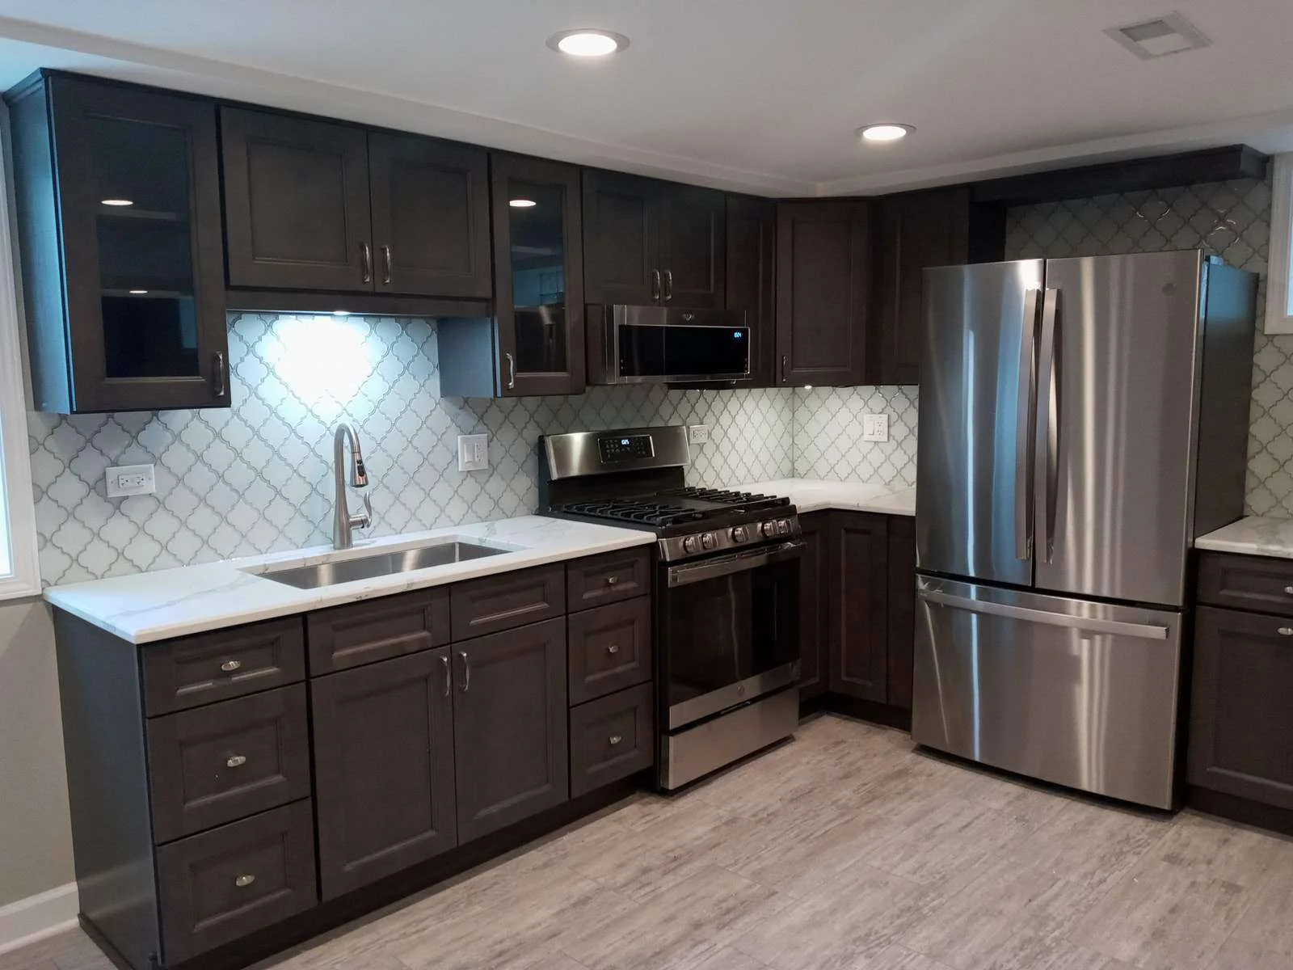
The choice of cabinet colors and materials can define the character of your kitchen in a surprisingly powerful way. Sleek matte finishes, glossy laminates, or natural wood textures create different moods and can dramatically influence the overall atmosphere, whether you aim for a modern, minimalist look or a warm, traditional feel. Painted fronts, decorative details, and subtle accents help bring harmony and depth to the space, allowing it to feel both cohesive and visually engaging. Thoughtful color selection combined with high-quality materials not only enhances the room’s aesthetic appeal but also contributes to durability, ease of maintenance, and long-term satisfaction with the design.
Equally important is proper lighting, which ties the entire composition together. Decorative pendants, under-cabinet LED strips, or cleverly placed spotlights provide both ambiance and essential task illumination, ensuring that food preparation areas remain functional and inviting. With the right combination of finishes, materials, and lighting, the kitchen becomes not just a place to cook but a comfortable, inspiring environment for everyday living.
A well-designed kitchen balances style with functionality, ensuring that beauty and practicality go hand in hand. Ergonomically arranged appliances, intuitive workflow, and smart storage solutions allow for efficient cooking while maintaining a clean, organized environment that feels pleasant to use every day. Thoughtful layout planning ensures that every movement—from prepping ingredients to serving meals—is smooth, natural, and free of unnecessary steps.
Integrating practical elements, such as pull-out drawers, pantry organizers, corner carousels, and multi-functional islands, with aesthetic choices like cohesive color schemes, high-quality finishes, and subtle decorative accents, creates a space that is both visually appealing and highly functional. Carefully selected materials and durable surfaces help the kitchen maintain its beauty over time, while well-placed lighting highlights key areas and sets a warm, welcoming mood.
Full-Service Basement Remodeling Near Glenview

Kitchen Remodeling

Home Remodeling

Bedroom Remodeling

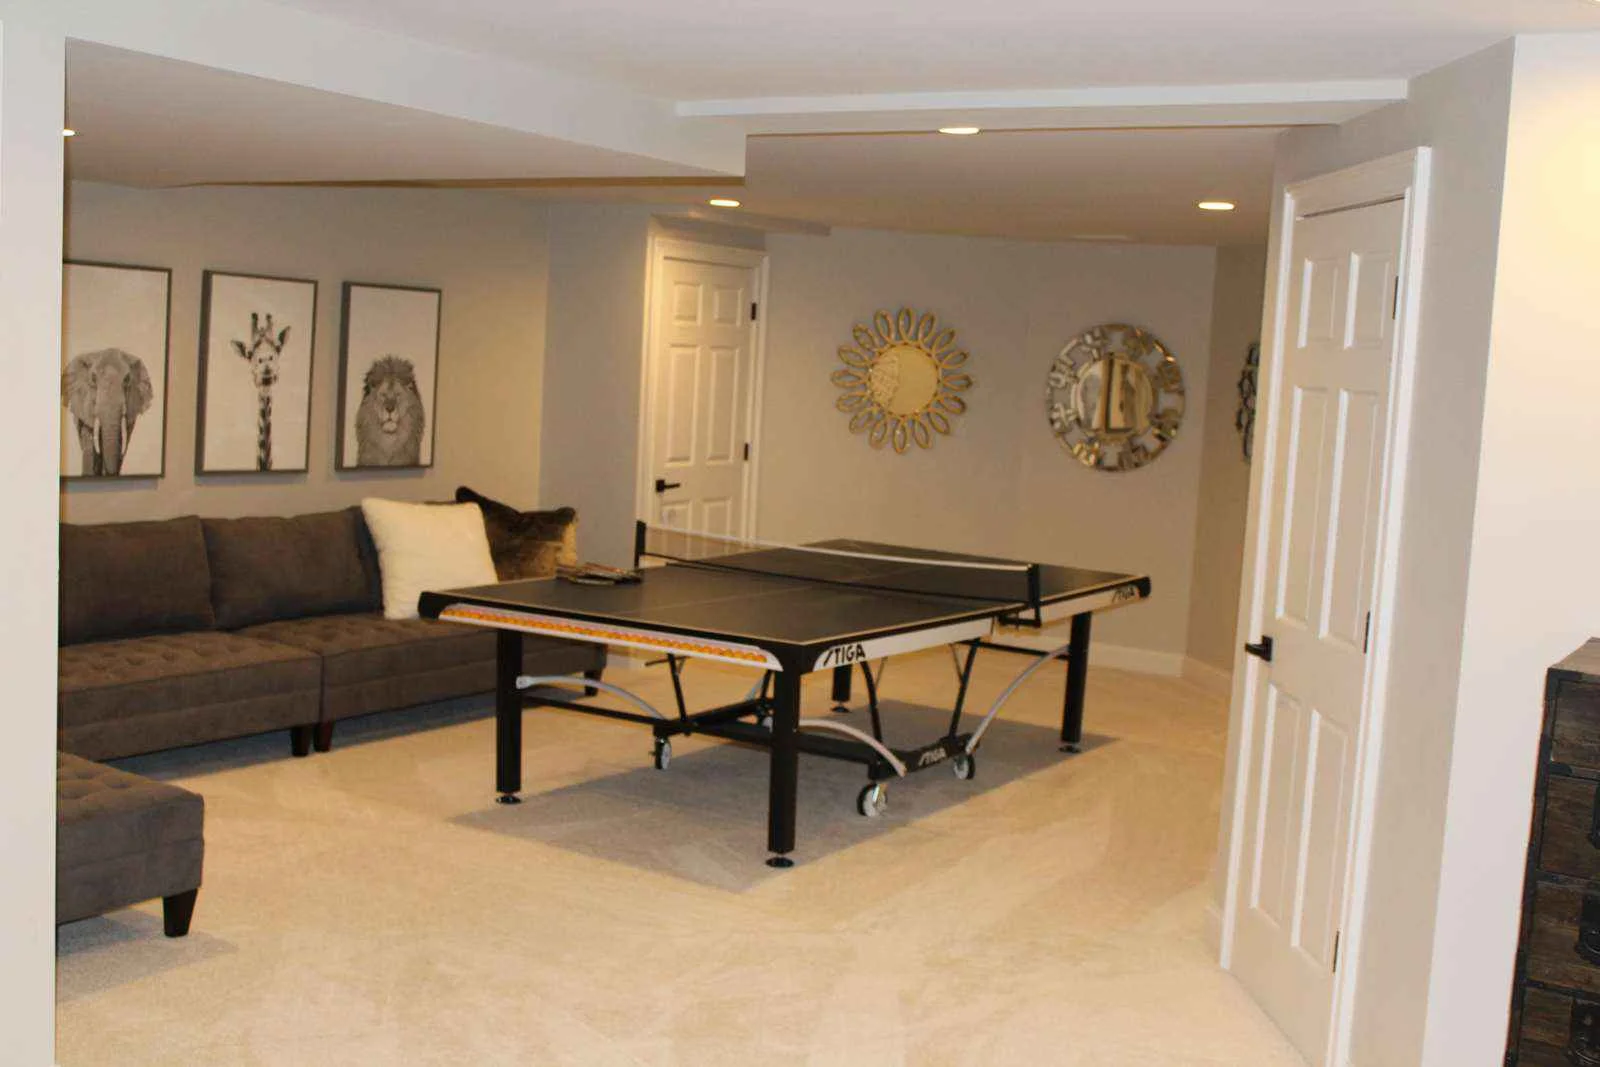
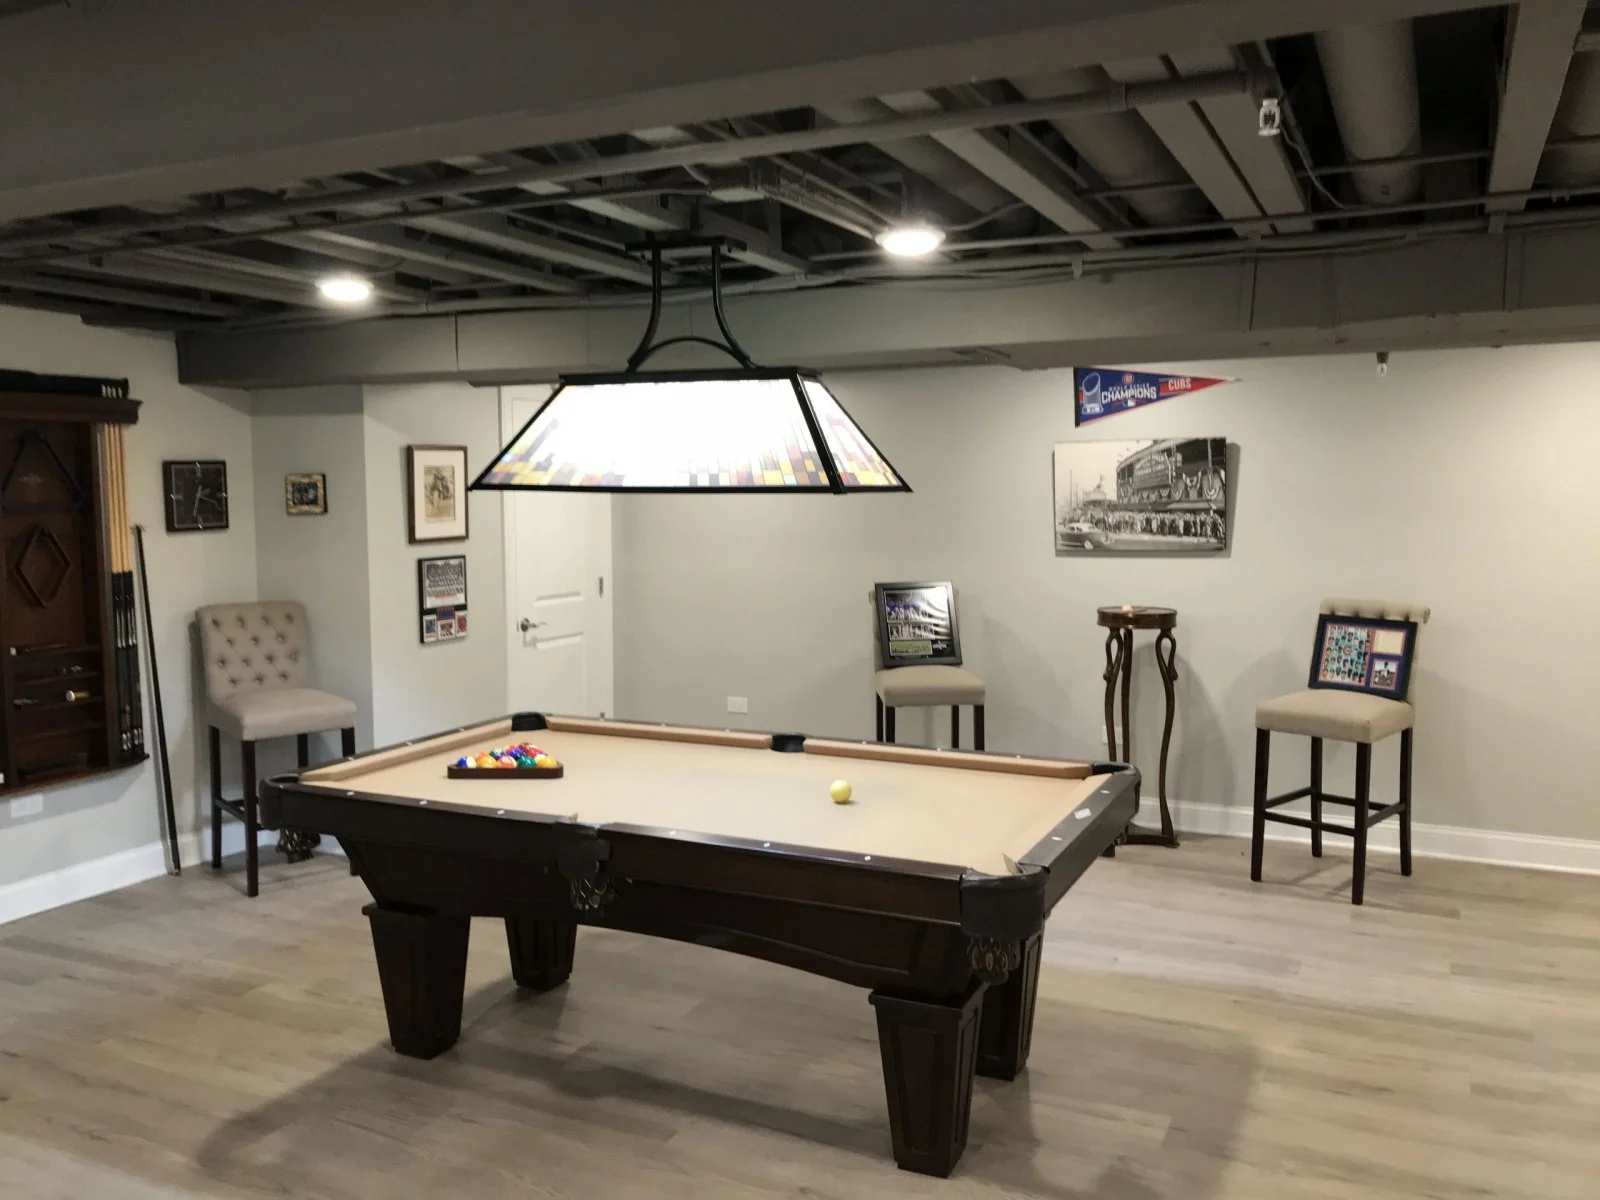
Basement Remodeling

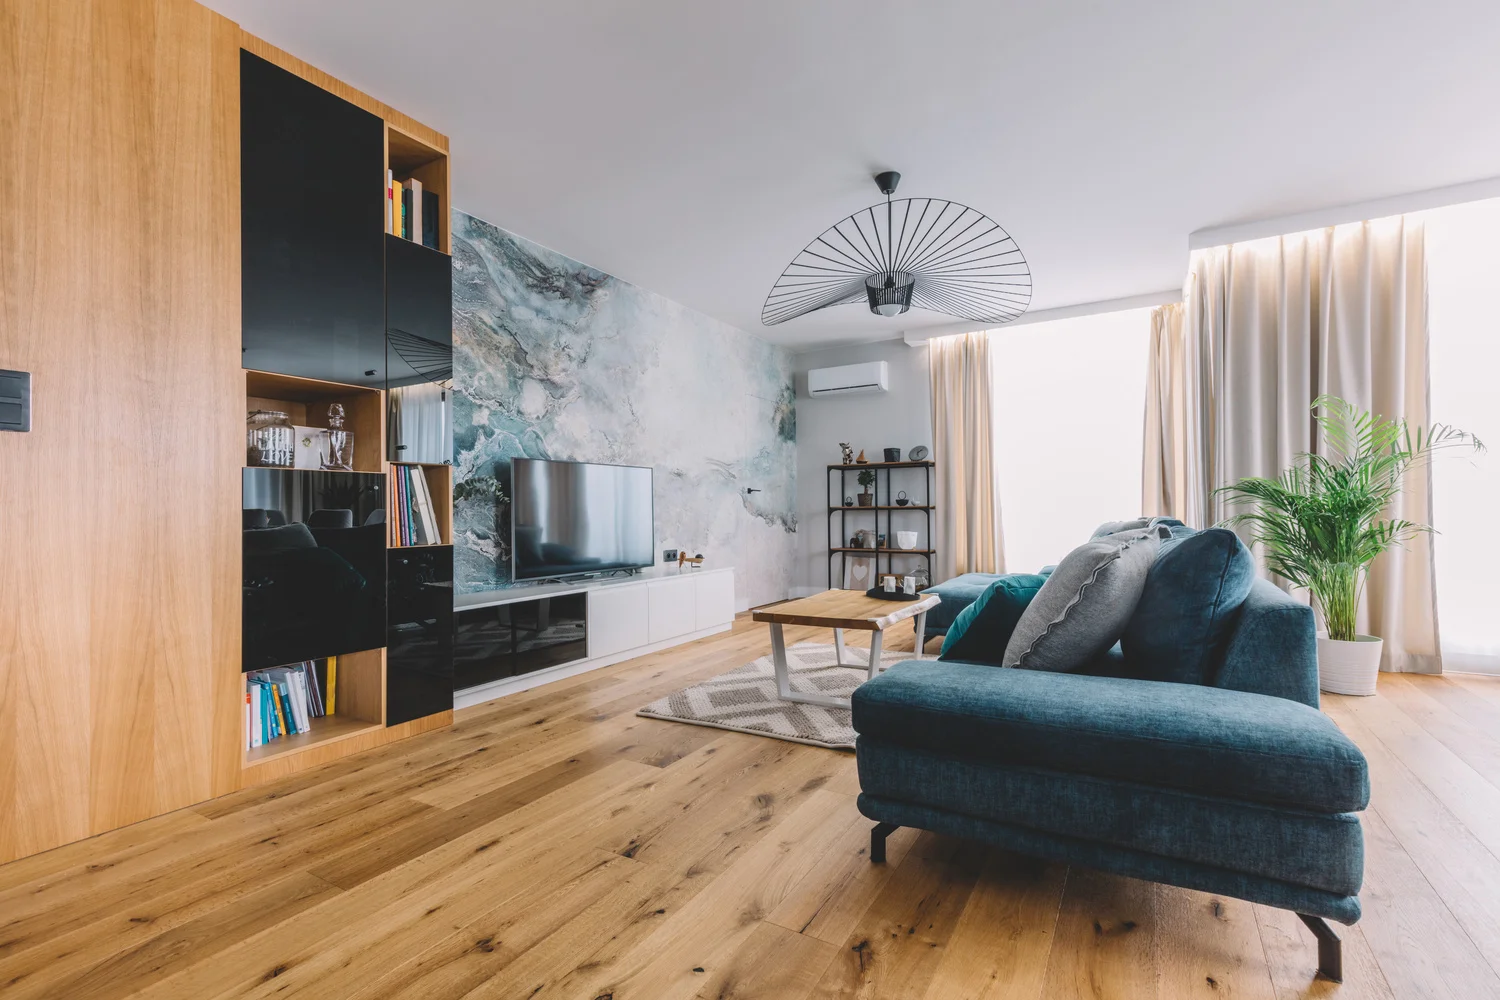
Living Space Remodeling

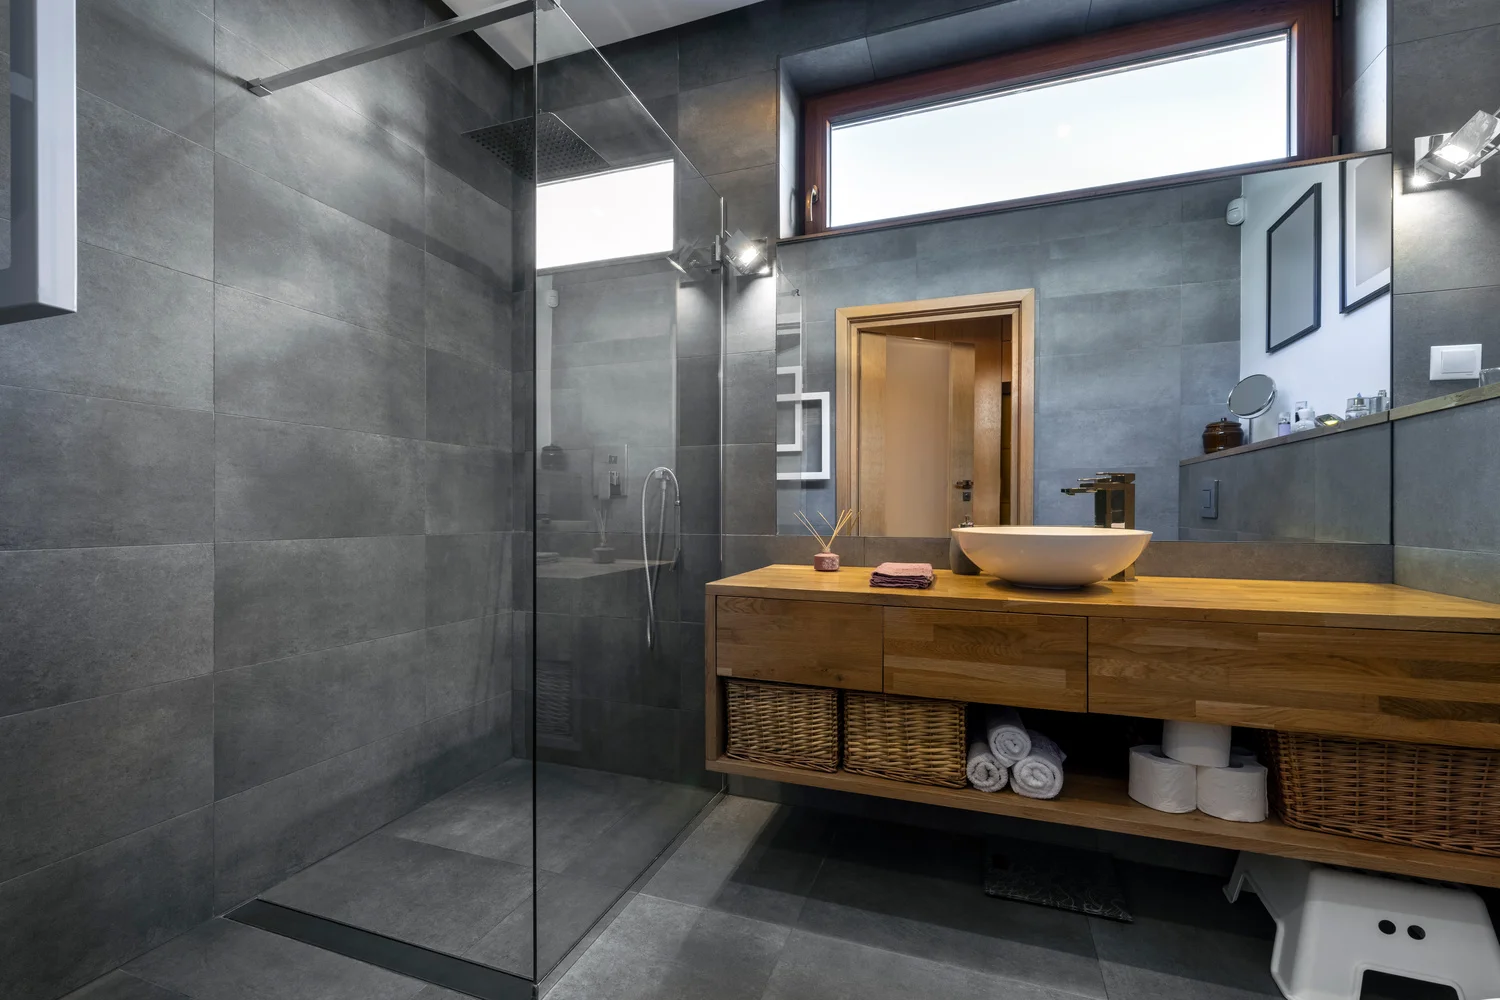
Bathroom Remodeling
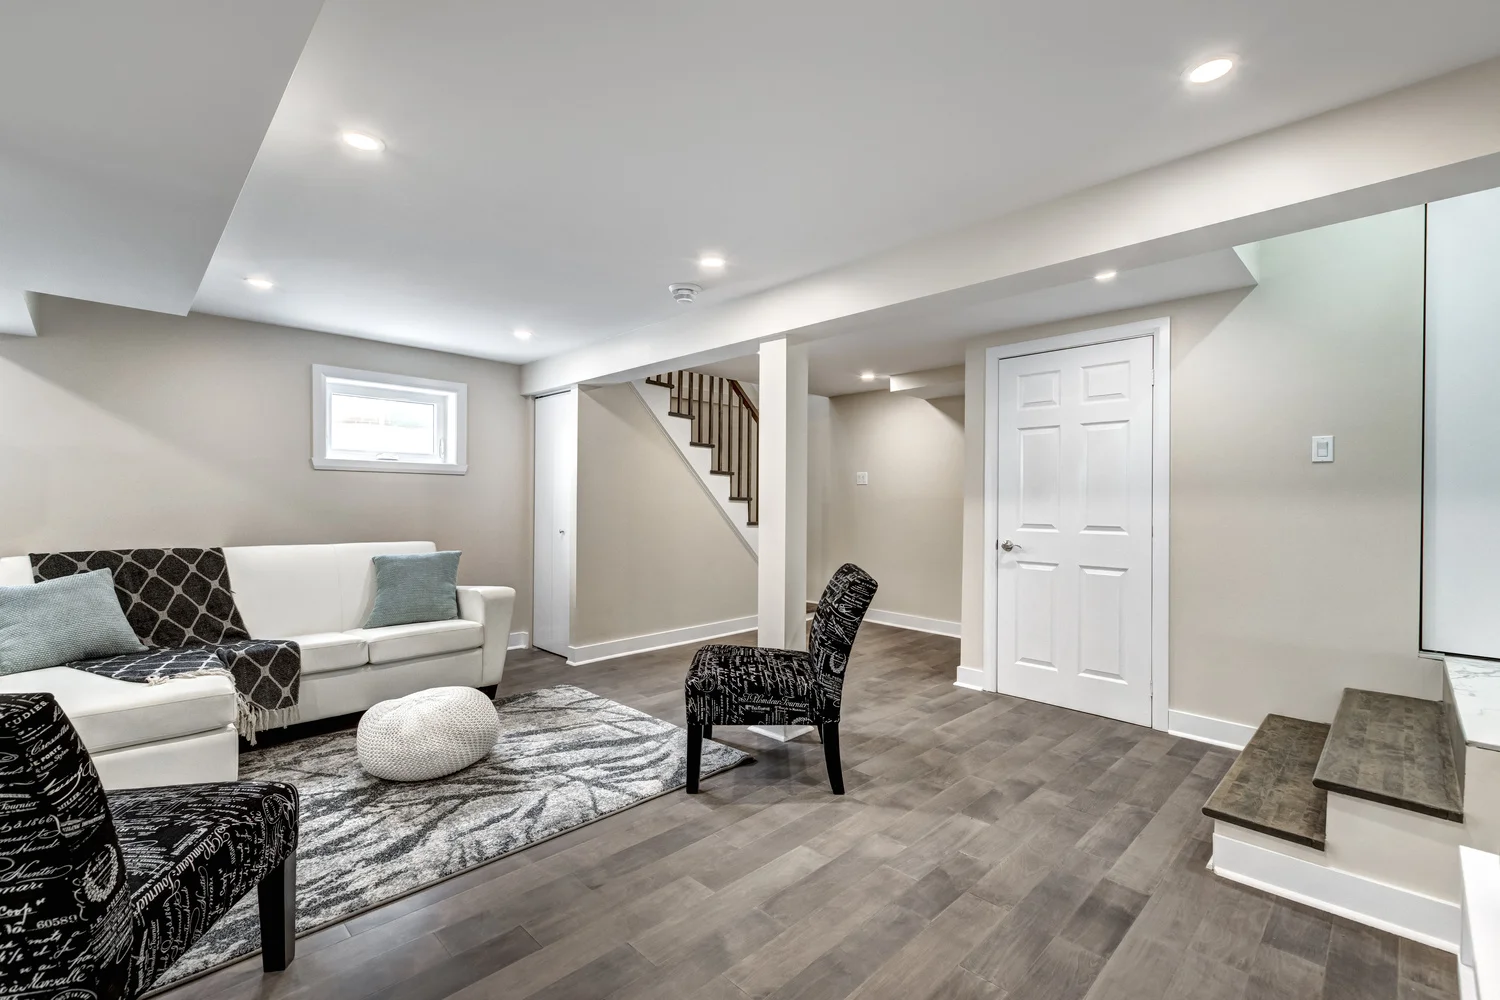
Transforming Basements Near Glenview
Smart Space Planning for Your Home Remodel
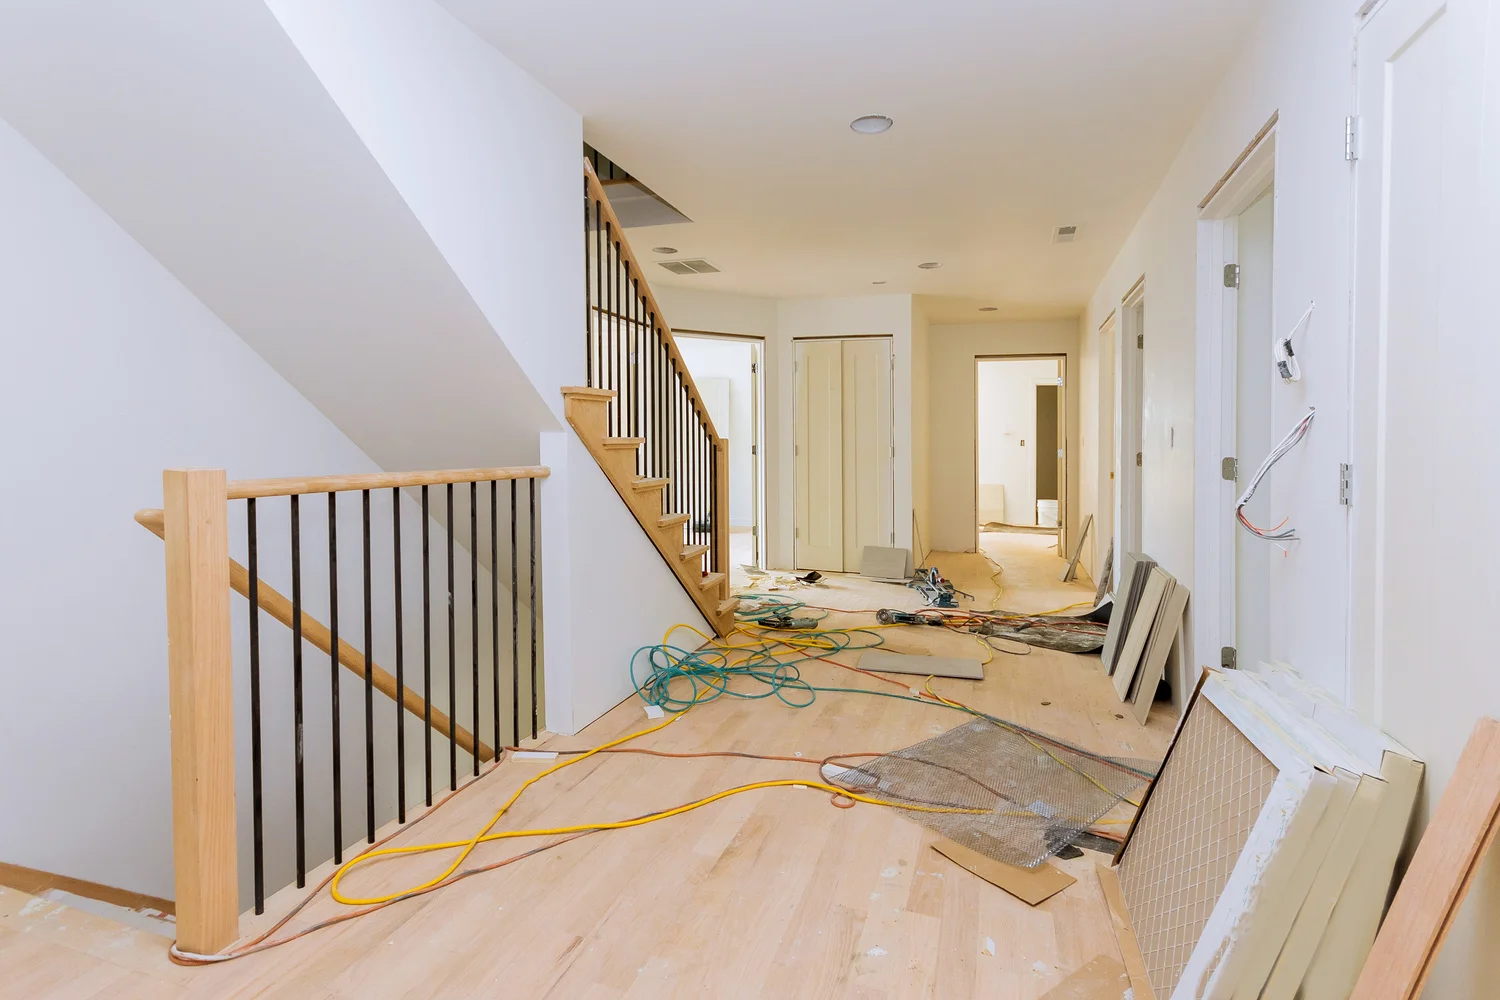
Effective home remodeling starts with careful planning of space and layout. In older homes, optimizing room arrangements can dramatically improve flow, functionality, and comfort. Consider how to make the best use of existing square footage by repositioning furniture, creating open sightlines, and maximizing natural light. Strategic placement of rooms can also enhance energy efficiency and make daily routines more convenient.
Another key aspect is defining private and shared zones. Bedrooms, bathrooms, and personal offices should be separated from high-traffic communal areas like the kitchen, living room, or entertainment spaces. Clear zoning improves privacy, minimizes noise, and helps each family member feel comfortable in their own space. By thoughtfully planning both the layout and functional areas, you create a home that is harmonious, efficient, and tailored to your lifestyle.
Quality Basement Remodeling Near Glenview For A Modern Touch!
Let Us Create A Basement That Perfectly Complements Your Home
Comprehensive Basement Remodeling Near Glenview And More
Cozy Basement
Remodels
Modern Kitchens & Bathrooms
Beautiful
Living Rooms
Customized
Bedrooms
Glenview Homeowners Reviews
![[company_name], [city], [postcode]](https://homeremodelingglenview.com/wp-content/uploads/2025/09/bc4457f8d54f4ea9b077555aa83b909f.webp)


![[company_name], [city], [postcode]](https://homeremodelingglenview.com/wp-content/uploads/2025/09/eb468947d95949d4b1ed57e439d4183a.webp)